
1 / 2
$532,900
724 Lori Tree, San Jacinto, CA 92582
LGI Realty-California , LLC
MLS® SW26116026
3Beds
2Baths
1,564Sq Ft
2Parking
2026Built
27Days Listed
About This Property
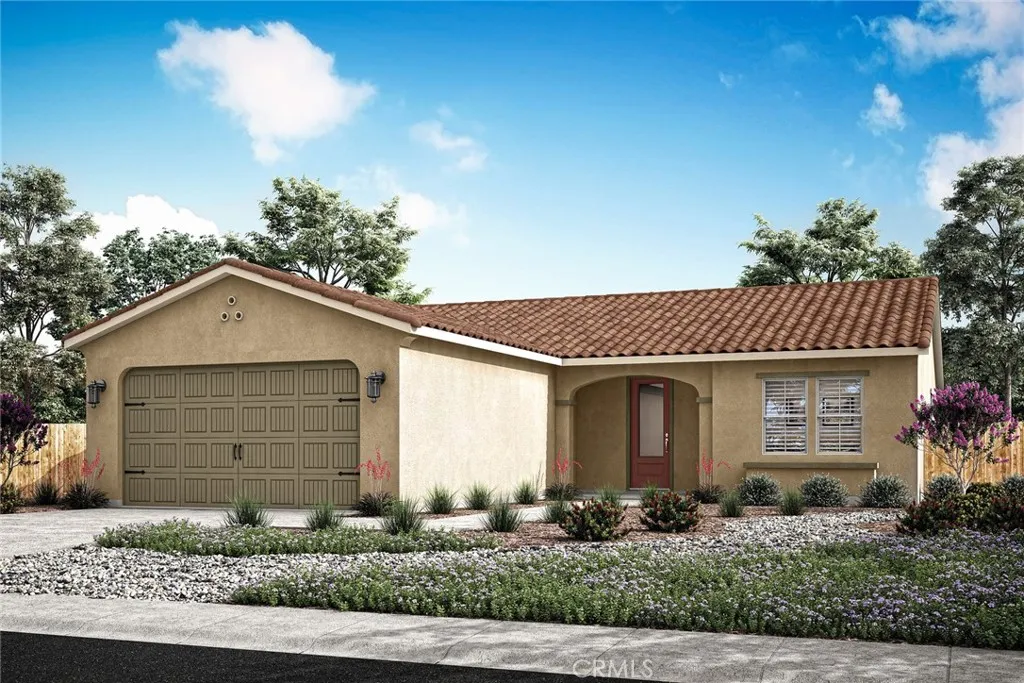
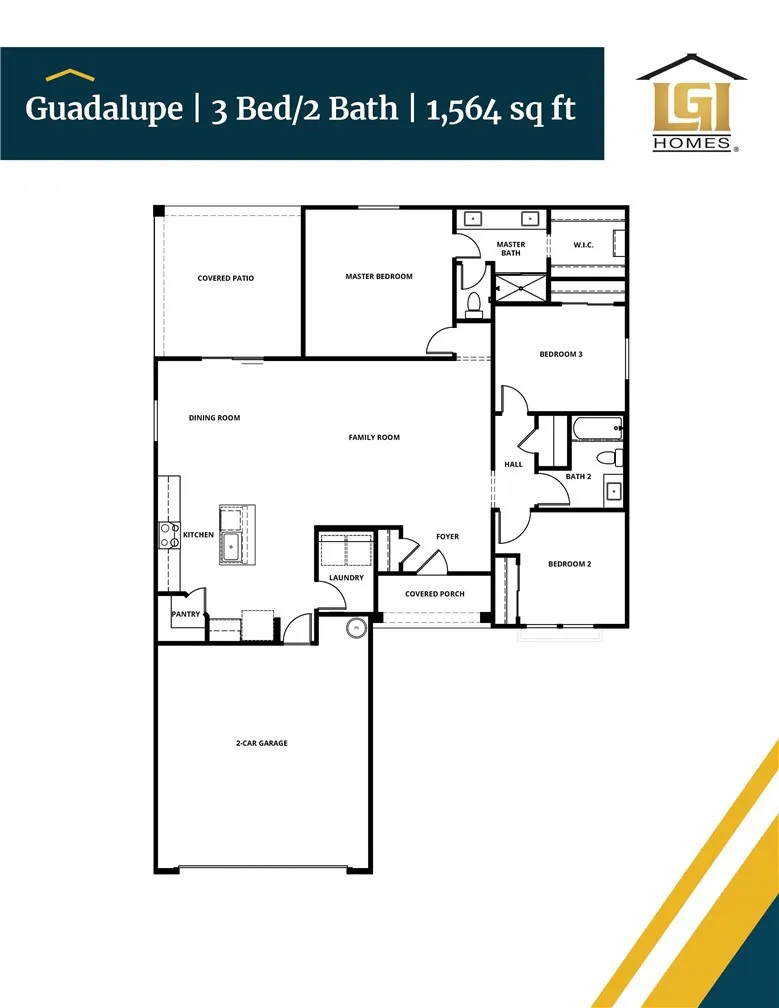
The Guadalupe floor plan exemplifies a single-story home designed for both ease and elegance. This floorplan includes three well-sized bedrooms and an open-concept layout that enhances fluid movement throughout the home. The kitchen, featuring stainless steel appliances and stylish plank flooring, opens gracefully into the adjoining family and dining rooms, making it a central hub for everyday living and entertaining. A walk-in pantry adds a touch of convenience, offering ample storage for culinary essentials. The covered porch and patio extend the living space outdoors, ideal for enjoying serene moments or hosting gatherings. The master bathroom is a luxurious feature with its dual sink vanity and step-in shower, while the secondary bathroom is designed for versatility with a tub/shower combination.
Jeanine RoachLGI Realty-California , LLC916-407-7796MLS® SW26116026
Property Location
Map
Property Details
- Property Type
- Detached
- Bedrooms
- 3
- Bathrooms
- 2
- Building Area
- 1,564 Sqft
- Living Area
- 1,564 sqft
- Year Built
- 2026
- Stories
- 1.0
- Status
- Active
- Days on Market
- 27
- Cumulative Days on Market
- 1
- Original Price
- $532,900
- MLS® Number
- SW26116026
Location & Neighborhood
What's nearby 724 Lori Tree, San Jacinto, CA 92582
Parks & Recreation
- Terrazzo Park0.5 mi
park
- Tamarisk Park0.5 mi
park
POI data updated 5/28/2026
San Jacinto Market Snapshot
257
Active Listings
$450K
Median Price
73
Avg Days on Market
Last updated: May 28, 2026
Keep Browsing
Based on information from California Regional Multiple Listing Service, Inc. as of the date of this data. This information is for your personal, non-commercial use and may not be used for any purpose other than to identify prospective properties you may be interested in purchasing.
$532,900