
+57 photos
1 / 62
$584,900Pending
8975 Lawrence Welk Dr Unit 112, Escondido, CA 92026
Coldwell Banker Realty
MLS® NDP2608886
3Beds
2Baths
1,411Sq Ft
2Parking
2015Built
11Days Listed
129Lot Sq Ft
Listing history
About This Property
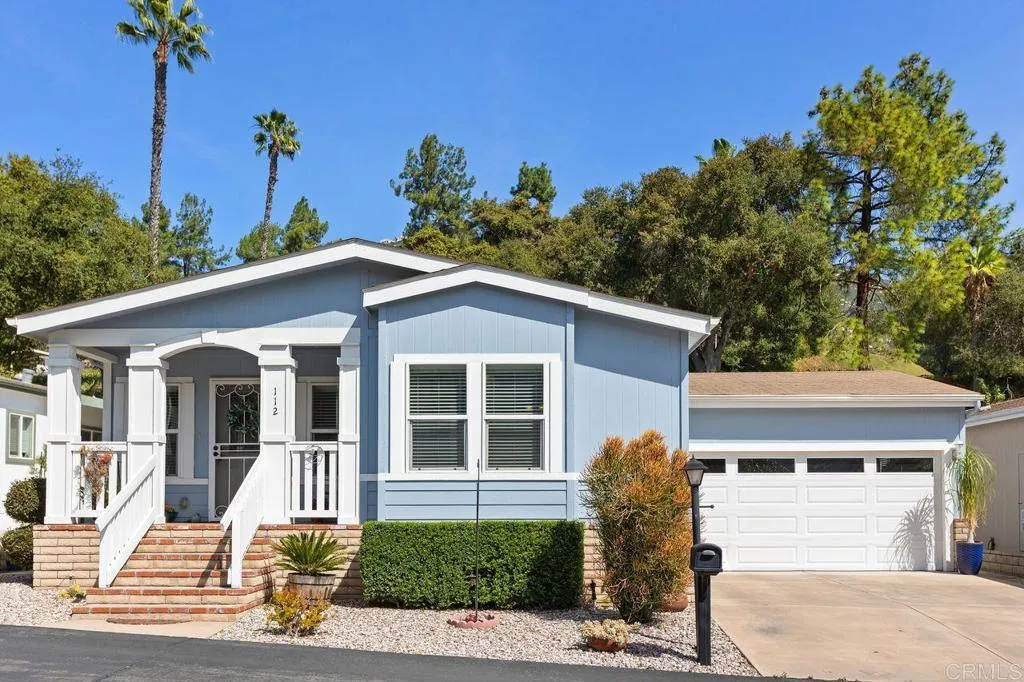
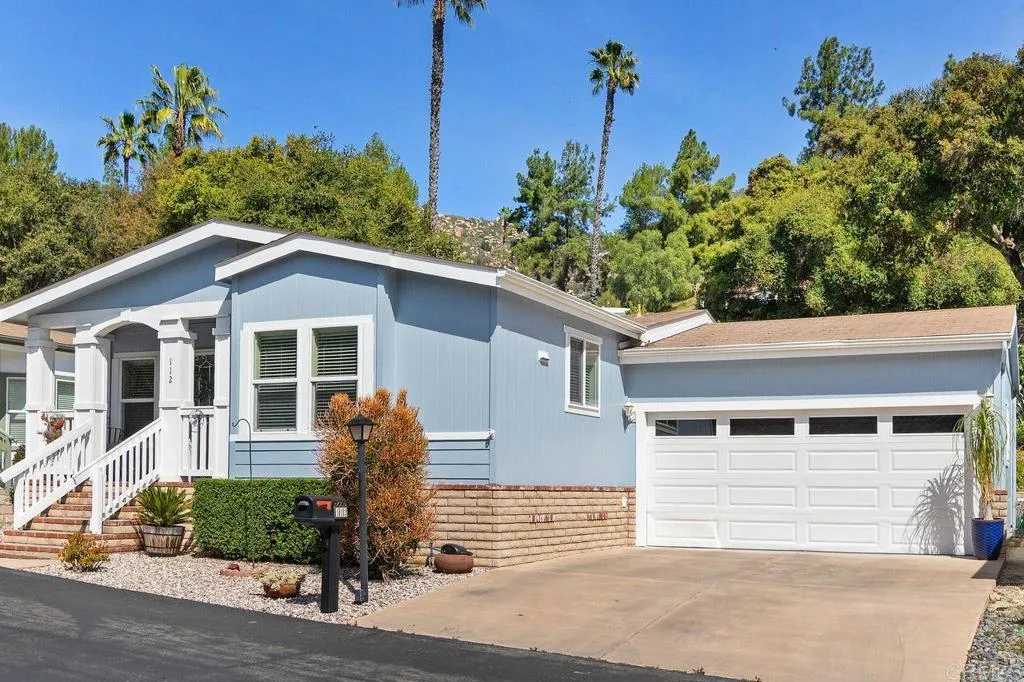
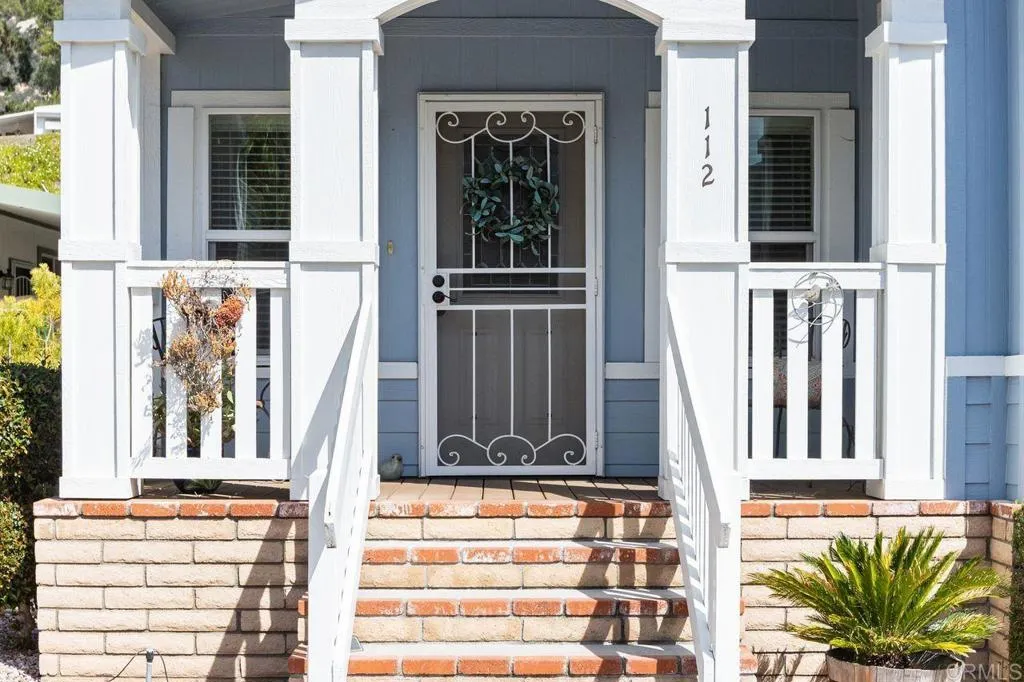
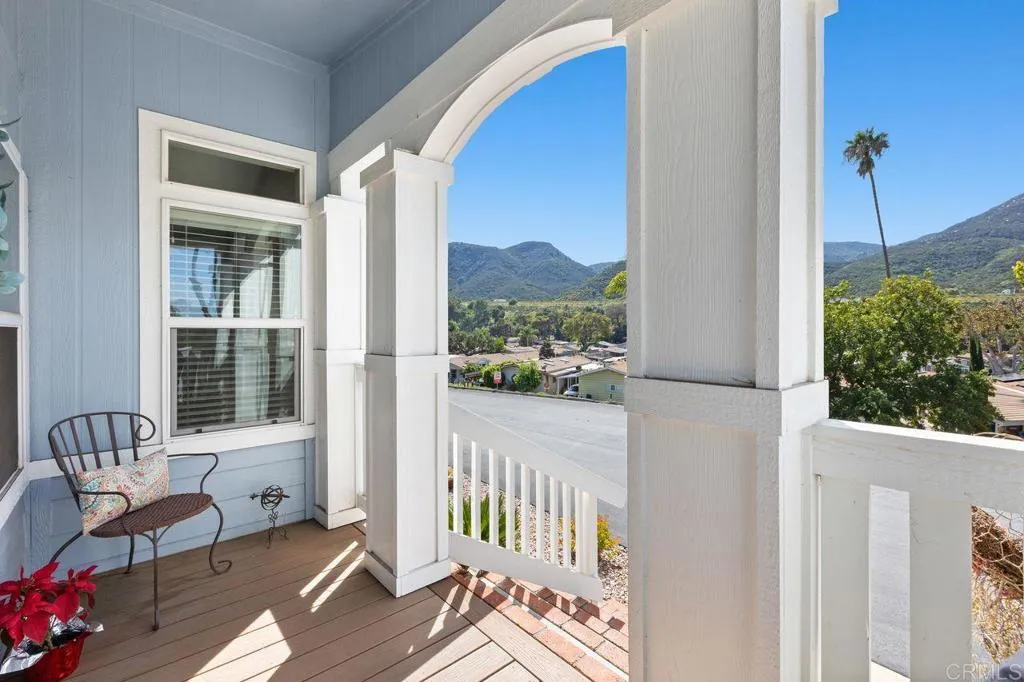
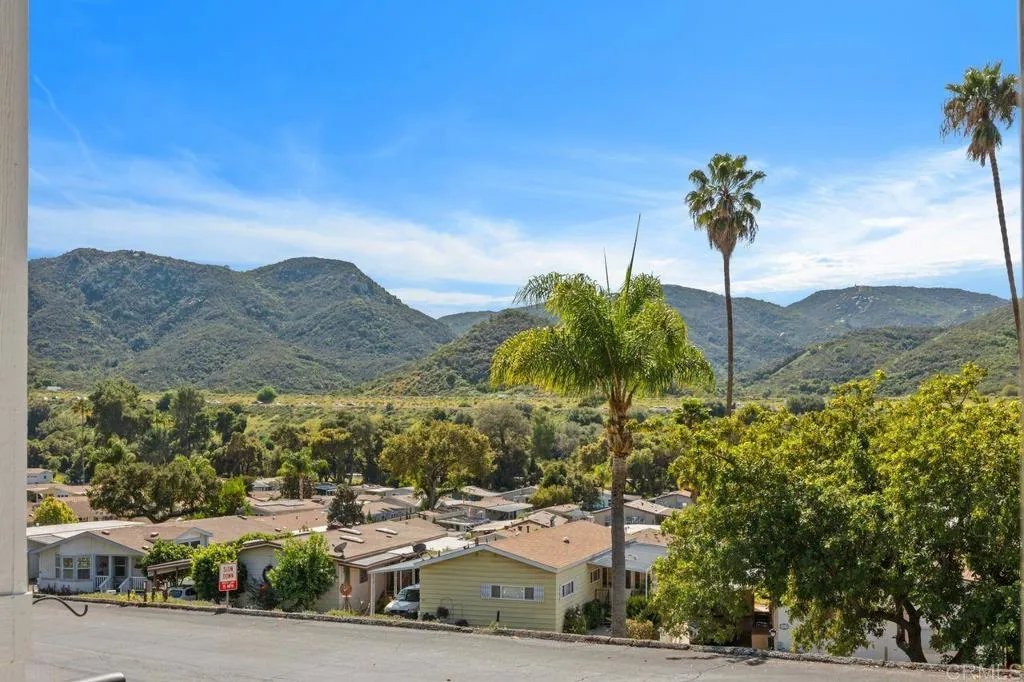
Life in Champagne Village offers the ideal blend of comfort, community, and scenic surroundings. This beautifully maintained 2015 Silvercrest Edgewood home sits on an elevated lot with expansive area views and offers the rare advantage of land ownership with a 433A in place. The home features three bedrooms, two baths, a dedicated laundry room, and spacious living and dining areas designed for comfortable everyday living and easy entertaining. The kitchen is well-equipped with solid birch cabinets, Corian countertops, and stainless-steel appliances. Enjoy morning coffee on the welcoming covered front porch with Trex decking and relax in the private rear yard, ideal for peaceful afternoons or gathering with friends. The home also offers an attached two-car garage and private driveway, providing both convenience and storage. Recent updates include whole house 50,000 gallon filtration system, mini split heat pump in garage, retractable screen door in garage and paved walkway on right side of garage leading to rear yard. Located within the gated, active 55+ community, residents enjoy a vibrant lifestyle with exceptional facilities and amenities designed for relaxation, recreation, and connection. Lovingly maintained and truly move-in ready - an ideal place to call home!
Stephanie DimakidesColdwell Banker Realty818-321-2320MLS® NDP2608886
Virtual Tour
Property Location
Map
Property Details
- Property Type
- Mobile Home
- Bedrooms
- 3
- Bathrooms
- 2
- Building Area
- 1,411 Sqft
- Living Area
- 1,411 sqft
- Year Built
- 2015
- Stories
- 1.0
- Status
- Pending
- Days on Market
- 11
- Cumulative Days on Market
- 12
- Original Price
- $584,900
- MLS® Number
- NDP2608886
Location & Neighborhood
What's nearby 8975 Lawrence Welk Dr Unit 112, Escondido, CA 92026
Nearby Schools
- Assigned
- Assigned
- Assigned
- Twin Oaks High3.3 mi
Secondary School • Public • 9–12
- Foothills High3.3 mi
Secondary School • Public • 9–12
- Twin Oaks Elementary3.4 mi
Elementary School • Public • K–5
- Pamoosa Creek Academy3.1 mi
K-12 School • Private • K–12
- Richland Elementary4.7 mi
Elementary School • Public • K–5
POI data updated 9/23/2026
Last updated: Oct 5, 2026
Based on information from California Regional Multiple Listing Service, Inc. as of the date of this data. This information is for your personal, non-commercial use and may not be used for any purpose other than to identify prospective properties you may be interested in purchasing.